Wood Flooring for Stairs: Options, Installation & Cost
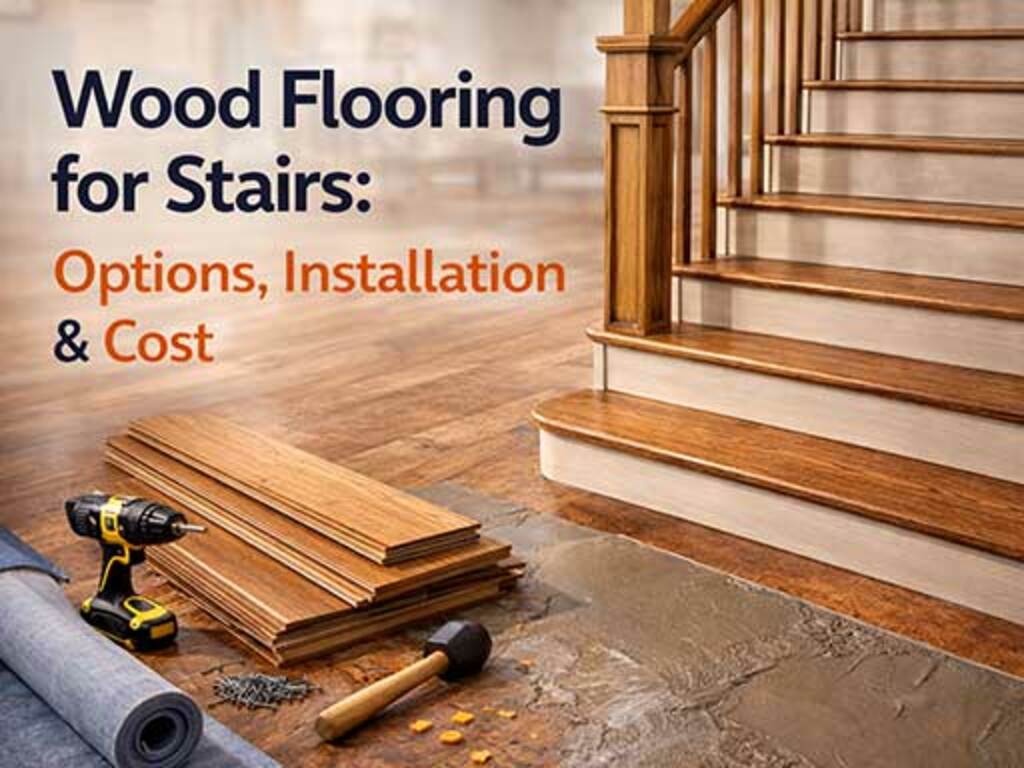 Choosing the right wood flooring for stairs in a UK home is more involved than selecting flooring for a flat room. Stairs take concentrated, repeated impact in a narrow path, they need to meet safety standards, and they have to look right alongside your hallway and landing. This guide covers every decision you'll face — from material choice and nosing profiles through to fitting methods and realistic costs — so you can buy with confidence.
Which Type of Wood Flooring Works Best on Stairs?
Not every wood flooring product is suitable for stair use. The three main options each have clear strengths and limitations.
Solid Wood Stair Treads
Solid wood treads are purpose-made for stairs — typically 20–22mm thick, cut to width, and available with a pre-formed bullnose front edge. Because they're solid timber throughout, they can be sanded and refinished multiple times, making them the most durable long-term choice. They're particularly well suited to period properties where solid oak or pine is already present. The trade-off is cost and the need for precise fitting — solid treads are usually cut to order and require a competent carpenter to install correctly.
Engineered Wood
Engineered wood boards — a real wood veneer bonded to a stable plywood core — can be used on stairs in most domestic situations. They're more dimensionally stable than solid wood, which matters where stairs may be subject to temperature variation (a common issue in older UK homes with draughty hallways). Engineered stair treads are available from most flooring suppliers, or standard boards can be cut down and paired with a separate stair nosing strip. A good choice for contemporary interiors.
LVT Stair Kits
Luxury vinyl tile (LVT) stair kits consist of a pre-cut tread and a matching nosing profile, designed to glue directly over the existing stair substrate. They're fully waterproof, resistant to scuffs and scratches, and the easiest of the three options for a competent DIYer to install. The visual appearance has improved significantly — modern LVT closely replicates real wood grain. If you're laying LVT throughout your hallway and landing, using a matching stair kit gives a seamless result.
Stair Nosing Profiles: What You Need to Know
The nosing — the front edge of each tread — is both a safety feature and a design detail. Getting it wrong is one of the most common stair flooring mistakes.
- Bullnose nosing: Rounded front edge. The traditional profile for solid wood stairs. Looks substantial and suits classic interiors.
- Square-edge nosing: Clean, flat front edge. Suits contemporary and Scandi-influenced interiors. Requires precise installation to avoid a sharp lip.
- Overlay nosing strips: Aluminium or matching-wood strips that sit over the joint between the tread and the riser. Used when fitting boards over existing stairs rather than replacing treads entirely.
- Matching vs contrasting nosings: Matching nosings (same species and finish as the tread) give a clean, unified look. Contrasting nosings — for example, a dark walnut stair with a lighter oak nosing — can work as a deliberate design feature but require confidence to pull off. If in doubt, match.
Nosing profiles also carry a safety function. The front edge of each tread should be clearly visible, especially in low light. A contrasting nosing colour or a grooved surface adds definition and helps prevent trips.
Non-Slip Safety: Don't Overlook It
Stairs are a significant fall risk, particularly for elderly residents or young children. Smooth wood surfaces reduce grip compared to carpet, so non-slip measures are essential rather than optional.
- Grooved nosings: Treads with shallow grooves machined into the front edge are the most discreet solution. They maintain the wood aesthetic while adding grip where it's needed most.
- Anti-slip grip strips: Self-adhesive or screw-fixed aluminium grip strips can be applied to the nosing of any tread. Effective and inexpensive, though more visible than grooved nosings.
- Stair rods or carpet runners: A central carpet runner retained by stair rods is a popular choice in period homes — it adds warmth, reduces noise, and provides grip while still showing the wood at the sides.
- Matt finishes: A satin or matt lacquer is safer underfoot than a high-gloss finish, which becomes slippery when dust settles on it.
For households with elderly occupants, grooved nosings combined with a contrasting nosing colour is considered best practice by most stair safety guidelines.
Open Riser vs Closed Riser Stairs
The construction of your existing staircase affects the installation approach significantly.
Closed riser stairs — where a vertical board (the riser) closes the gap between each tread — are the standard in most UK homes. Wood flooring is installed across the tread and down the face of the riser, either as a single piece or with a separate riser board. The nosing overhangs the riser slightly and is typically glued and pinned in place.
Open riser stairs — where there is no vertical board between treads — are more common in modern and architect-designed homes. Here, each tread is a standalone element, often thicker (40mm+) to look proportionate without the visual support of a riser. Fitting is more complex, and the underside of the tread may be visible, so finish quality matters throughout.
If you're retrofitting wood flooring for stairs over an existing carpeted staircase, closed riser stairs are far easier to work with. Open riser conversions usually require structural input and are best handled by an experienced joiner.
Cost Guide: What to Budget Per Step
Costs for wood flooring on stairs in the UK vary depending on material, staircase configuration, and whether you're fitting it yourself or hiring a professional.
| Option |
Materials (per step) |
Fitted cost (per step) |
| LVT stair kit |
£8–£18 |
£30–£45 |
| Engineered wood tread + nosing |
£15–£30 |
£40–£65 |
| Solid wood stair tread (oak) |
£25–£50 |
£55–£80 |
A typical UK staircase has 12–14 steps. At mid-range fitted prices, expect to budget £500–£700 for LVT, £650–£900 for engineered wood, and £800–£1,100 for solid oak treads including fitting. These figures cover the staircase only — landing and hallway flooring is additional.
DIY installation saves roughly half the fitted cost on LVT and engineered options. Solid wood treads are best left to a professional carpenter unless you have strong joinery skills.
Matching Your Stairs to the Hallway: Design Considerations
The staircase is visually connected to the hallway and landing, so the flooring decisions need to work together. There are two broad approaches.
Continuous matching: Using the same species, finish, and board format throughout the hallway, landing, and stairs creates a flowing, spacious feel — particularly effective in narrow hallways where visual breaks would make the space feel more cramped. This is the most popular choice and the safest option aesthetically.
Deliberate contrast: Some homeowners choose to contrast stair materials — for example, painted risers with natural oak treads, or dark stained treads against a light oak hallway floor. This works well in contemporary interiors where the staircase is a design feature in its own right. It requires a clear eye for contrast ratios; too similar and it looks like a mistake, too different and it looks disjointed.
Whichever approach you take, ensure the sheen levels are consistent. Mixing a matt hallway floor with a high-gloss stair tread will always look mismatched, regardless of colour coordination.
Key Takeaways
- Match the product to the situation: LVT stair kits for ease and waterproofing, engineered wood for stability and appearance, solid wood treads for longevity and period homes.
- Don't compromise on nosings and non-slip: Grooved nosings and contrasting edge colours are the most effective safety measures for wood flooring on stairs — essential for households with elderly or very young occupants.
- Budget realistically: Fitted costs for wood flooring for stairs in the UK typically run between £30 and £80 per step depending on material; a full staircase is rarely a small job.
- Plan the full picture: Stairs, landing, and hallway should be considered together — matching species and finish levels will always give a more professional result than choosing each area in isolation.